

50 Boatswains Way 204Chelsea, MA 02150


Mortgage Calculator
Monthly Payment (Est.)
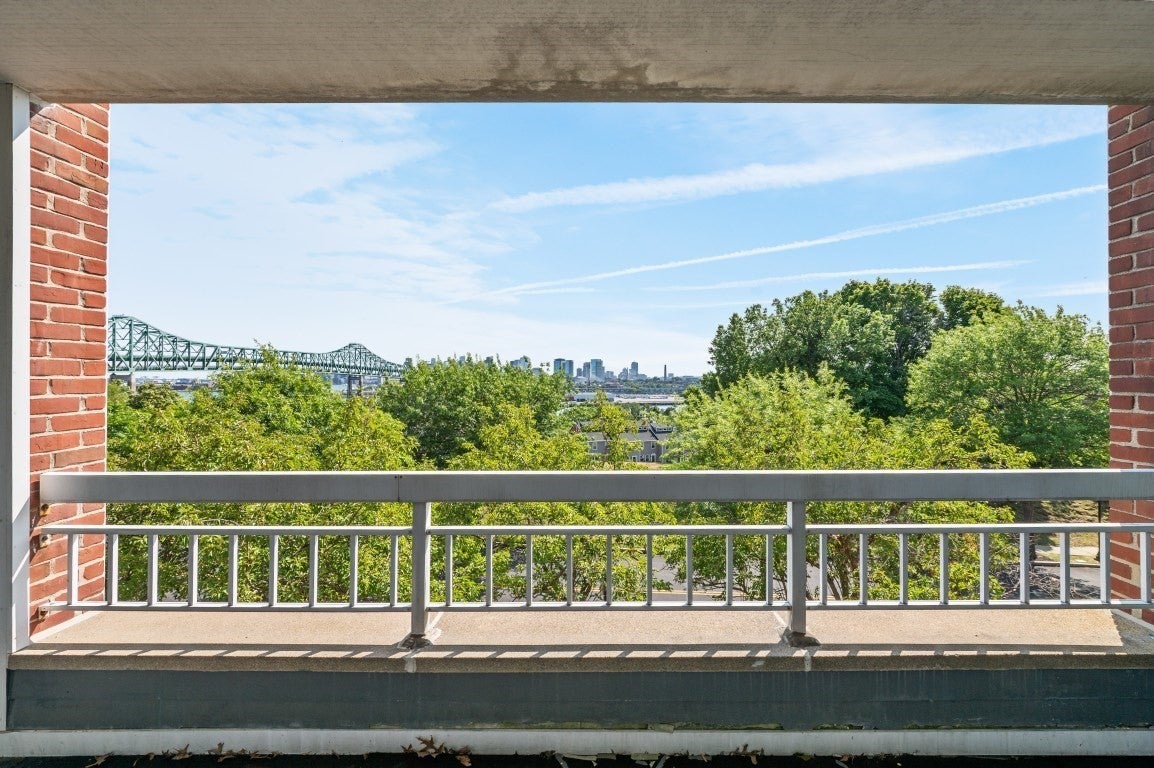
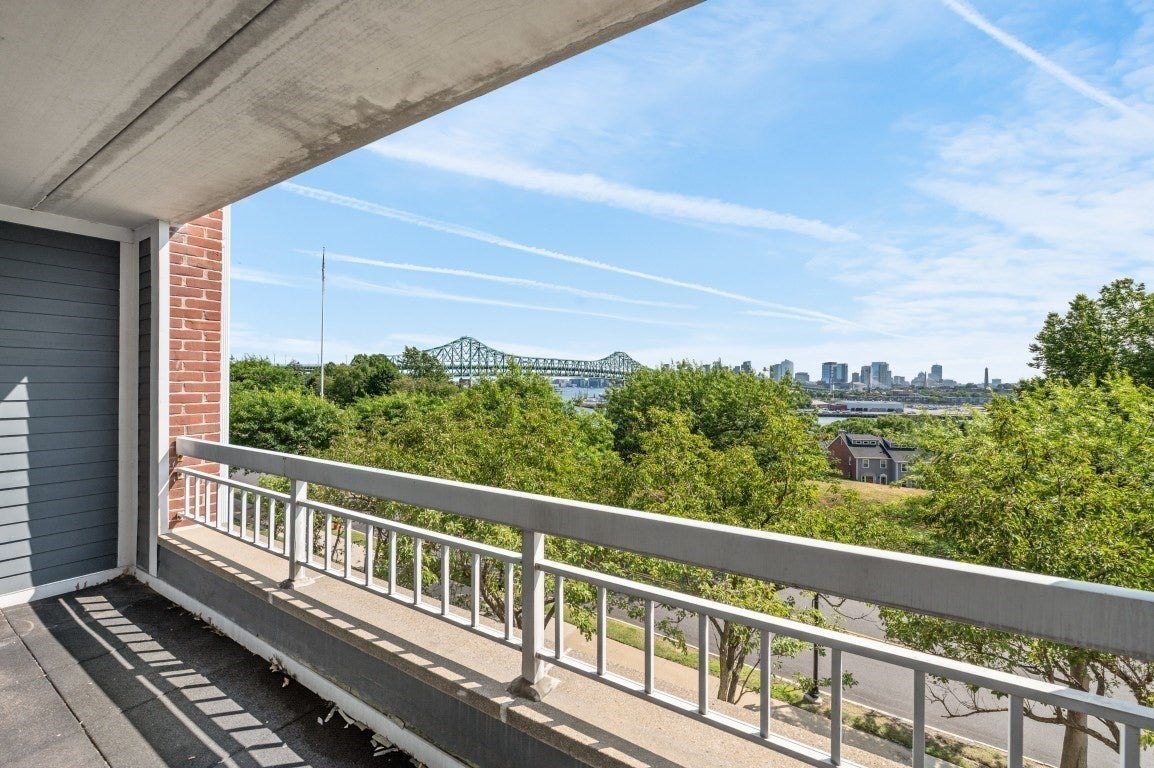
$15Wake up to spectacular panoramic views of the Boston skyline from this beautifully maintained 2-bedroom, 2-bath residence in the highly sought-after Admirals Hill community. Located on the second floor, this spacious 1,190-square-foot home offers sweeping 180-degree views stretching from the Tobin Bridge to the Zakim Bridge and beyond. Designed for comfortable everyday living, the home features a galley kitchen, an open dining area, convenient dry bar, in-unit washer and dryer, and a spacious living room that opens to a private balcony overlooking Boston Harbor and the city skyline making it the perfect place to enjoy your morning coffee or unwind at sunset.Residents enjoy recently renovated common areas and lobby, elevator access, a intercom entry system, an outdoor swimming pool, guest parking, and beautifully maintained grounds in one of Chelsea's most desirable waterfront neighborhoods. The rental also includes two assigned outdoor parking spaces, a rare convenience, along with quick access to Boston, Logan Airport, major highways, public transportation, restaurants, shopping, and nearby waterfront parks. If you're looking for a spacious waterfront apartment with incredible skyline views, modern conveniences, parking, and an easy commute to Boston, this Admirals Hill rental offers exceptional value in a peaceful, scenic setting.
| 2 days ago | Listing updated with changes from the MLS® | |
| 2 weeks ago | Listing first seen on site |

The property listing data and information, or the Images, set forth herein were provided to MLS Property Information Network, Inc. from third party sources, including sellers, lessors, landlords, and public records, and were compiled by MLS Property Information Network, Inc. The property listing data and information, and the Images, are for the personal, non-commercial use of consumers having a good faith interest in purchasing, leasing or renting listed properties of the type displayed to them and may not be used for any purpose other than to identify prospective properties which such consumers may have a good faith interest in purchasing, leasing or renting. MLS Property Information Network, Inc. and its subscribers disclaim any and all representations and warranties as to the accuracy of the property listing data and information, or as to the accuracy of any of the Images, set forth herein.
Last checked 2026-09-06 04:16 AM UTC